Paphos Archaeological Park Area: Historic Properties with Modern Potential
The Paphos Archaeological Park area presents a unique intersection of deep history and contemporary opportunity. Nestled along the southwest coast of Cyprus, this landscape is layered with ruins, mosaics, and the fabric of civilizations that have been continuously inhabited or revered for millennia. For buyers, developers, and conservators, the region offers more than aesthetic charm: it provides a complex technical challenge and an opportunity to shape new, sustainable uses for structures that embody living memory.
Those exploring investment or residential opportunities often begin by searching the market for an appropriate asset and professional advice: a targeted search for property for sale in Paphos is a practical first step. Understanding the nuances of Paphos Archaeological Properties and how they sit in the contemporary real estate landscape is essential before making any commitment. This article unpacks the historical context, legal protections, architectural characteristics, market dynamics, conservation techniques, financing strategies, and the lived experience of owning a heritage asset in Paphos.
The historical context that shapes investment decisions
Paphos is an urban palimpsest where Bronze Age settlements, Hellenistic architecture, Roman villas, early Christian churches, Byzantine fortifications, and medieval structures coexist within a compact coastal zone. The Archaeological Park itself includes some of the best-preserved mosaics from the Roman period, but the surrounding neighbourhoods contain vernacular buildings and plots that predate or postdate those remains and form an integral part of the heritage matrix. Buyers must therefore assess each property not only as an individual asset but as part of a continuous cultural landscape.
Historical layers influence everything from permitted uses to structural stability. Foundations can rest on archaeological deposits, water tables reflect ancient course changes, and previous restorations may have used incompatible materials. These conditions require a research-led approach to acquisition and design: archival maps, archaeological surveys, and stratigraphic reports become tools in the due diligence toolkit. When considering Paphos Archaeological Properties, the sensible buyer treats history as both an asset and a constraint.
Understanding the chronological layers beneath a site is not optional; it transforms risk into actionable knowledge for conservation and adaptive reuse.
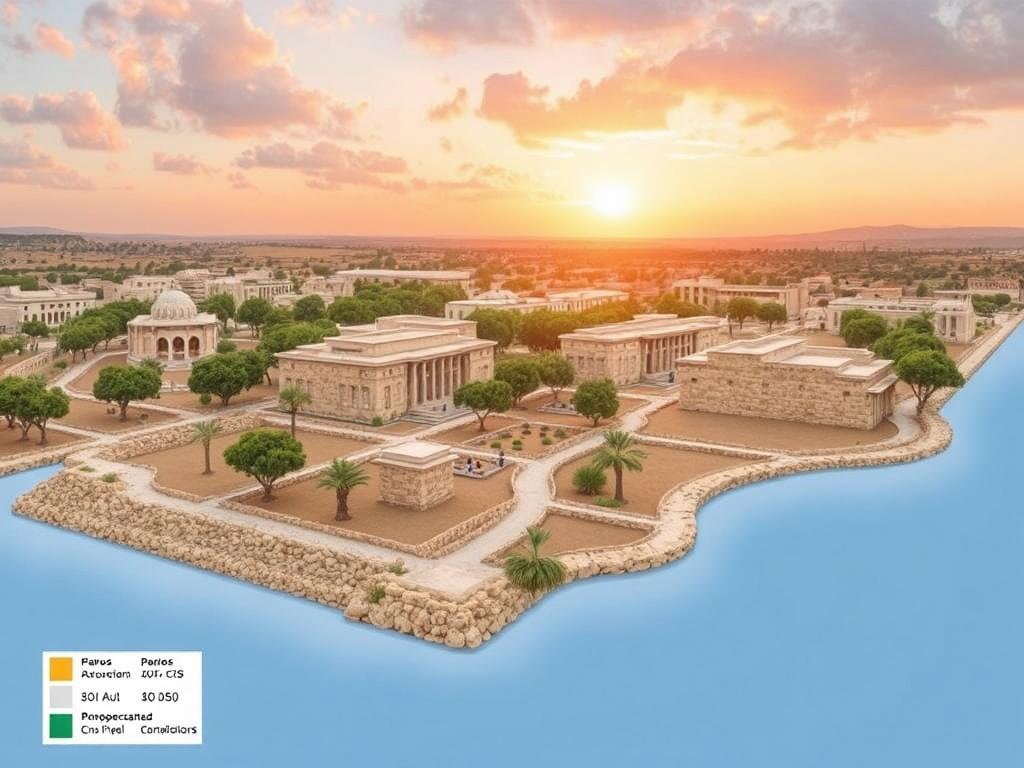
The distribution of traditional settlements around the park demonstrates how cultural practices shaped plot lines, light, and ventilation strategies. Local construction methods evolved to address climatic realities — thick masonry walls, narrow shaded streets, and courtyards that modulate heat — and these features are often integral to the appeal of Historic Homes Paphos buyers seek. A successful intervention will respect these logics while integrating modern standards for comfort and safety.
Architectural characteristics and typologies you will encounter
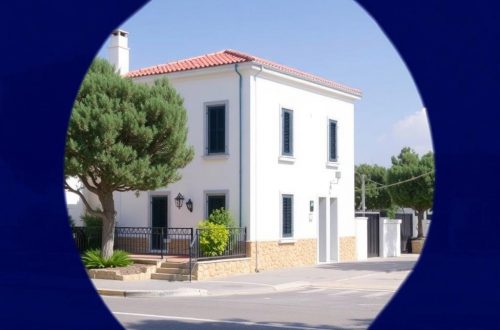
The built fabric around Paphos Archaeological Park varies from freestanding stone houses with tiled roofs to denser rows of attached dwellings that reflect Ottoman and post-Ottoman infill. Key typologies include courtyard homes, two-storey street-facing houses with shopfront potential, and small multi-room villas with ancillary agricultural structures. Recognizing typology informs both conservation strategy and the potential for adaptive use.
Each typology carries distinct material and technical signatures. Stonework is commonly local limestone or calcareous sandstone, often laid in irregular coursing and bonded with lime mortar. Timber components — roof beams, lintels, and internal partitions — show traditional carpentry practices but may be degraded by rot or insect damage. Floors range from compacted earth or stone slabs to later additions of hollow clay tile or concrete screed. These elements determine the scope of structural interventions, thermal upgrading, and restoration choices.
Typology guides intervention: a courtyard house requires different strategies for daylighting and ventilation upgrades compared to an attached street-front dwelling.
Beyond materials, the spatial logic of many historic homes supports modern living patterns if carefully adapted. Courtyards can accommodate thermal buffering and grey-water reuse systems; ground-floor shops or workshops can be reimagined as flexible workspaces or hospitality suites. For investors focusing on Paphos Old Town Real Estate, the practical challenge lies in aligning traditional spatial systems with contemporary lifestyle and regulatory demands.
| Typology | Common Materials | Typical Conservation Challenge |
|---|---|---|
| Courtyard House | Local limestone, timber roofs, lime plaster | Moisture ingress at yard interfaces and roof repairs |
| Street-Facing House | Stone façades, timber lintels, stone floors | Structural settlement and shopfront alterations |
| Small Villa | Ashlar stone or rendered masonry, tiled roofs | Incompatible 20th-century additions and services upgrade |
That comparative view helps buyers and designers prioritize interventions: stabilisation and waterproofing typically precede aesthetic restoration, while mechanical and electrical installations must be integrated with minimal visual impact. When assessing Traditional Properties Paphos, a staged approach often yields the best balance of cost, conservation integrity, and occupant comfort.
Legal status, heritage protections and planning controls
Paphos Archaeological Properties are subject to a mosaic of legal controls administered at municipal, national, and international levels. The Archaeological Park itself is protected by strict conservation regulations that restrict ground disturbance, visible alterations, and changes of use that could harm archaeological deposits or the public value of the site. Adjacent properties may be designated as conservation zones or protected façades, which triggers notification and consent requirements for restoration work.
Prospective buyers must obtain a clear picture of designations before exchange. Land registry entries, municipal plans, and statements from the Department of Antiquities of Cyprus are fundamental documents. Conservation easements, building conservation orders, and archaeological buffer zones can impose obligations — and sometimes offer incentives such as tax relief or grants for restorative works. Assessing Paphos Heritage Properties therefore entails legal review as much as architectural survey.
Legal status transforms the financial model: protections can limit uses but also add value through cultural significance and potential incentives.
Planning controls also address modern requirements such as seismic retrofitting, accessibility, and fire safety. These mandates can conflict with heritage values unless negotiated with authorities and translated into sensitive technical solutions, for example by locating services within secondary volumes or using reversible interventions. For Historic Homes Paphos, early dialogue with statutory bodies is a cost-avoidance strategy as well as a means of shaping a viable project brief.
Market overview: demand, pricing dynamics and buyer profiles
The market for Paphos Old Town Real Estate and surrounding heritage properties is driven by a combination of local demand, international buyers seeking holiday homes or investments, and developers interested in boutique hospitality projects. Price differentials reflect condition, proximity to archaeological assets, plot size, and permitted uses. Well-located, well-documented Paphos Heritage Properties command premiums because they offer both cultural cachet and tourism-related income potential.
Buyer profiles vary. Some purchasers are owner-occupiers attracted to the scale and authenticity of Historic Homes Paphos; others are investors seeking short-term rental income or longer-term capital appreciation. A third group comprises developers aiming to convert clusters of Traditional Properties Paphos into guesthouses or mixed-use schemes. Each profile brings different expectations for timelines, acceptable levels of intervention, and yield targets.
Demand concentrates around authenticity and accessibility: buyers prize buildings that offer authentic fabric and convenient connections to both the Archaeological Park and modern amenities.
Pricing trends respond to broader economic conditions — tourism cycles, currency movements, and local construction costs — but heritage status often adds an intangible premium that resists short-term fluctuation. For serious buyers, valuation must integrate restoration costs, statutory constraints, and realistic projections for occupancy or resale. A conservative pro forma helps reveal whether a project is feasible or likely to overrun both time and budget.
| Buyer Type | Typical Objective | Key Concerns |
|---|---|---|
| Owner-Occupier | Personal residence with heritage character | Comfort upgrades, legal constraints, long-term maintenance |
| Investor | Short-term lets or rental income | Yield stability, marketing, renovation costs |
| Developer | Boutique hospitality or conversion schemes | Approvals, site assembly, design integrity |
Practical steps for purchasing a historic property
Buying in a heritage-rich environment requires a systematically staged process that reduces ambiguity and quantifies cost and risk. The acquisition timeline typically includes search and selection, preliminary feasibility, legal and archaeological checks, technical surveys, planning negotiations, contract exchange, and phased works. Each step needs defined deliverables and professional oversight.
Early feasibility studies should include an archaeological assessment to determine the likelihood of uncovering significant deposits, a conservation audit to document existing fabric, and a utilities appraisal to map current service availability. These studies inform realistic budgets and timelines and feed directly into negotiations with sellers and funding institutions.
Due diligence is multidisciplinary: archaeological, legal, structural, and financial reviews must align before commitment to purchase.
- Define objectives and budget with contingency allowances for unexpected archaeological findings.
- Commission an archaeological desk-based assessment and, if necessary, a watching brief or trial trenching.
- Obtain title information, conservation designations, and any easements or covenants from municipal and national registries.
- Carry out detailed structural and services surveys using non-destructive testing where possible.
- Engage planners and conservation officers early to test design feasibility and secure pre-application advice.
- Negotiate purchase terms that reflect measured risks and include condition-based clauses where appropriate.
Orderly documentation, transparent budgeting, and staged decision points reduce the risk of costly mid-project changes. For buyers targeting Paphos Archaeological Properties, patience and process discipline often determine whether an acquisition is successful or becomes a cautionary tale.
Renovation, conservation and adaptive reuse: technical principles
Conservation work in the Paphos Archaeological Park area should follow the principle of minimum intervention and reversibility while ensuring the building meets modern standards for safety, comfort, and durability. Understanding material behaviour, historical construction techniques, and environmental conditions is foundational. Lime-based mortars and plasters, for example, allow masonry to breathe and accommodate small movements, whereas cementitious repairs can trap moisture and accelerate decay.
Thermal performance upgrades are pivotal for habitability but must be implemented without damaging the original fabric. Internal insulation with vapour-open materials, thermally broken window repairs, and discrete mechanical ventilation with heat recovery can substantially improve comfort while preserving external appearance. Structural consolidation often requires discreet reinforcement techniques such as stainless-steel ties, discreet anchors, or timber repairs that maintain legibility of the historic fabric.
Compatibility of materials and respect for existing craftwork are non-negotiable for durable conservation outcomes.
Adaptive reuse projects have additional constraints. Converting a historic house into short-term accommodation, for example, demands fire separation, escape routes, and sanitary provision that may be difficult to achieve without sensitive insertions. A design hierarchy that places the building’s principal elevations and key interiors at the top of the conservation priority list helps allocate interventions where they will have the least impact on heritage value while meeting regulatory standards.
Financial models, funding sources and realistic return expectations
Financing heritage projects in Paphos involves combining conventional lending, owner equity, and, where available, grants or tax incentives. Banks typically require robust feasibility plans and evidence of experienced contractors, and they may treat heritage projects as higher risk because of uncertain costs related to concealed defects or required archaeological mitigation. Consequently, lenders tend to demand larger contingencies and shorter drawdown windows for staged works.
Public grants and subsidies for conservation are limited and competitive, but they can be significant when available, especially for projects that increase public access to heritage or deliver demonstrable social benefits. Tax relief mechanisms on qualifying restoration work may also reduce net investment requirements. Crowdfunding or community investment models are emerging alternatives for projects with strong local or cultural value.
Accurate cost estimation, conservative revenue assumptions, and clear funding commitments are essential to make heritage projects bankable.
Return on investment differs by strategy: owner-occupiers value social and emotional returns in addition to capital appreciation, investors look for rental yields and occupancy rates, and developers calculate IRR on conversion projects. Sensitivity analysis should include scenarios for longer-than-expected approval timelines or additional archaeological works, and realistic assumptions about seasonal occupancy for tourist-oriented properties in the Paphos Old Town Real Estate market.
Living in and managing a heritage home: practicalities and lifestyle
Owning a historic home in the Paphos Archaeological Park area means balancing daily life with ongoing stewardship. Maintenance is continuous: repointing lime mortar, regular roof inspections, controlling rising damp, and preserving timber elements are recurring tasks. Owners should budget annual maintenance amounts and set up inspection schedules aligned with seasonal cycles to prevent small issues from becoming major repairs.
The social experience of living among heritage assets is often rewarding but requires sensitivity. Neighbourhoods near the Archaeological Park are typically lively with tourism and municipal activity, which may influence privacy and service access. Conversely, the cultural vibrancy and close-knit community networks provide opportunities for engagement and contribute to the intrinsic value of Paphos Heritage Properties.
Long-term stewardship of historic homes demands a proactive maintenance culture and an appreciation for cumulative, small-scale interventions.
For those who plan to use their property commercially, management systems for bookings, guest services, and housekeeping become central concerns. Staff training should include heritage-awareness to ensure that operational activities do not inadvertently damage fabric or contravene conservation conditions. Successful occupancy models prioritize low-impact tourism and interpretive programming that enhances guests’ appreciation of the site’s cultural significance.
Case studies and applied examples of sensitive conversions
Examples from the region and comparable Mediterranean contexts illuminate practical solutions. One small courtyard house was converted into a two-bedroom short-term rental by consolidating roof timbers, repairing masonry with compatible lime mortar, and installing a reversible mechanical ventilation system that avoided intrusive ductwork. The project preserved interior archival features while adding discreet contemporary fittings to kitchens and bathrooms.
Another intervention involved a street-front property repurposed as a workshop-gallery. The design retained the original shopfront opening but introduced a concealed fire-safety stair and a modular display system that could be removed without harming the underlying fabric. That project succeeded because the business model aligned with the scale and character of the building, and because the design team prioritized reversibility and minimal heat-humidity modifications.
Case studies demonstrate that modest, well-documented interventions frequently yield better conservation and financial results than large-scale, speculative redevelopments.
These examples share common success factors: rigorous early analysis, staged works with measurable milestones, clear communication with heritage authorities, and use of craftsmen experienced in traditional techniques. They also illustrate that modest projects with clear end-uses often deliver higher cultural and economic returns than complex schemes that try to force an incompatible contemporary programme into a fragile historical envelope.
Building the right professional team
Heritage projects require a multidisciplinary team whose members understand both the technical demands of conservation and the realities of the local planning and construction environment. Essential professionals include a conservation architect, an archaeologist, a structural engineer with experience in historic masonry, an M&E engineer familiar with low-impact services, and contractors skilled in traditional materials. Legal counsel and a project manager with heritage project experience complete the core team.
Team selection should prioritize proven collaborative experience and a track record of delivering regulated works rather than purely aesthetic portfolios. References and site visits to previous projects are indispensable. Where budgets are tight, phasing works and engaging professionals in a sequence tailored to immediate priorities can preserve funds for critical interventions.
A carefully chosen team that communicates effectively reduces risk and accelerates approvals, saving time and money in the long run.
- Conservation architect for design and statutory negotiations
- Archaeologist for site assessments and monitoring
- Structural engineer for retrofitting and stabilisation
- M&E engineer for discreet climate and services solutions
- Specialist contractors and craftspeople for traditional repairs
- Legal and planning advisors to navigate consents and covenants
Investing time in assembling the correct team upfront is more cost-effective than replacing consultants mid-project, particularly where heritage constraints necessitate nuanced, technically informed decisions.
Risks, pitfalls and essential due diligence checks
Several recurring risks afflict acquisitions in historic districts. Unseen structural defects, illegal additions that complicate regularisation, disputed titles, and archaeological surprises during excavation are common. Buyers sometimes underestimate the time taken to secure permissions or the costs associated with bringing a building up to code while respecting heritage fabric. Mitigating these risks requires an emphasis on detailed surveys and contractual protections.
Essential due diligence checks include verifying clear title and any encumbrances, obtaining written statements of conservation status from the Department of Antiquities, commissioning in-depth structural and material analyses, and budgeting for contingency sums that reflect site-specific conditions rather than generic percentages. Negotiating conditional purchase agreements that allow for price adjustment or withdrawal in the event of substantial adverse findings is a prudent strategy.
Contingency planning, transparent contractual terms, and rigorous site investigation are the primary defenses against project failure.
- Title search with attention to easements and covenants
- Archaeological desk study and, if indicated, trial trenches
- Comprehensive structural survey including non-destructive testing
- Planning pre-application to identify likely consent conditions
- Clear cost contingencies and staged payment arrangements
A disciplined, data-driven approach to risk assessment ensures expectations are realistic and that owners and investors can proceed with clarity and confidence.
Turning stones into sustainable homes: pragmatic next steps for prospective buyers
Moving from interest to ownership in the Paphos Archaeological Park area begins with clarity of objectives and realistic resourcing. Prioritize research and build a small team to undertake the initial feasibility work: an archaeological desk-based assessment, a structural screening, and a review of legal designations. These early investments provide the information basis for negotiation and project planning. For those who intend to occupy the property, a staged renovation plan that addresses stability and weatherproofing first, followed by comfort and aesthetic upgrades, is typically the most efficient route.
For investors and developers, a cluster strategy — assembling neighbouring Traditional Properties Paphos parcels to create a coherent hospitality or residential scheme — can yield economies of scale and a stronger negotiating position with planning authorities. However, cluster projects require sophisticated phasing and stakeholder management to mitigate displacement impacts and maintain community character. Whatever the path chosen, transparent engagement with municipal authorities and the Department of Antiquities will shorten approval times and often result in more sympathetic outcomes.
Start with a targeted feasibility package and an experienced local team; incremental, well-documented progress secures both heritage values and financial returns.
Finally, remember that these properties are cultural assets as much as real estate. Investing in Paphos Heritage Properties is investing in stewardship. When projects are executed with technical rigor and respect for local traditions, they not only preserve intangible heritage but also create unique, high-value living and visiting experiences that are difficult to replicate in newer developments.
Frequently Asked Questions
Below are concise answers to common questions prospective buyers and conservators ask when considering properties in the Paphos Archaeological Park area.
1. What are the first documents I should request before making an offer?
Obtain the title deed, any conservation designation notices, cadastral maps, previous restoration records, and an archaeological desk-based assessment if available; these items clarify ownership, restrictions, and potential site conditions.
2. Will heritage protections prevent renovation or modernisation?
Protections restrict certain alterations, especially externally visible changes and ground disturbance, but they do not preclude modernisation when works are reversible, sympathetic, and approved by authorities; early pre-application advice is essential.
3. How large should the contingency budget be for these projects?
Contingency should be higher than for standard renovations; a conservative range is 20–35% of the construction budget, adjusted upward if archaeology or concealed structural issues are likely.
4. Can I finance restoration with a conventional mortgage?
Yes, but lenders require detailed plans, realistic schedules, and experienced contractors; bridging finance or staged release loans are common for projects with significant works.
5. Are there grants or tax incentives for conserving heritage buildings in Paphos?
Occasional public grants or tax reliefs are available for works that increase public access or preserve important fabric, but these are competitive and usually require strong justification and compliance with strict conditions.
6. How do I ensure new services like HVAC and plumbing do not damage historic fabric?
Use reversible, minimally invasive installations located in secondary spaces, and select materials and routes that avoid penetrating primary historic elements; specialist M&E engineers can design these systems.
7. What is the typical timeline from purchase to project completion for a modest conversion?
Timelines vary widely; a modest, well-documented project often takes 12–24 months including permitting, whereas projects involving significant archaeological mitigation or complex statutory negotiations can take several years.
Author

Petros Christofi
On any given morning you’ll catch me balancing a drone’s view of Cyprus rooftops with a spreadsheet of residency permits. I’m a migration solicitor who tackles visa rules like sudoku—every line must resolve neatly before sunset. After sealing a property deal, I pedal the Salt Lake trail to test if a buyer’s new commute feels right. My mission is simple: decode the island’s paperwork so you can start calling the mezé place “your local.”