Converting Traditional Cyprus Stone Houses into Luxury Homes
Cyprus presents a unique opportunity for architects, developers and homeowners who want to combine deep historical character with contemporary comfort. The island’s vernacular stock includes thick-walled, sun-drenched stone cottages, farmhouses and grouped village dwellings that are ripe for transformation. For buyers starting the journey, it is useful to look through current market listings to understand availability and context — for example, explore local catalogs of houses for sale in Cyprus to see the range of typologies, locations and price points.
This article is a practical, technical guide to converting traditional Cyprus homes into luxury residences. It covers the heritage context, site and structural assessments, materials and conservation techniques, modern building systems, design strategies, financial and legal considerations, and marketing approaches for finished properties. The aim is to give project leaders an actionable roadmap: what to look for, how to plan, which specialists to involve, and how to balance authenticity with high-end performance and comfort.
Historic context: why Cyprus stone houses matter
The island’s historic property typologies evolved from climatic necessity and available materials. Traditional Cyprus homes used local limestone, schist or sandstone arranged in load-bearing walls, with timber or stone slab roofs, narrow openings, and deep eaves. These qualities created durable structures that moderated heat and offered privacy and shelter from intense summer sun. Many of these buildings are part of the cultural fabric of villages and rural landscapes; they are valued not only as dwellings but as tangible links to local craft and communal memory.
Understanding the heritage value is essential: some buildings are listed or fall inside conservation areas, and even unlisted structures can have constraints if they contribute to a historic streetscape. Heritage designation often influences the scope of permissible change and the methods required for repair and alteration.
Conservation begins with context: the economic and cultural value of a stone house depends as much on its place in the village as on its material fabric.
Understanding the building fabric and typical defects
Before any design work or demolition, a thorough diagnostic survey is mandatory. Traditional Cyprus homes may appear solid, but years of weathering, embedded moisture, or inappropriate repairs can hide severe issues. The structural system is usually load-bearing masonry; roofs may be original timber rafters or later concrete slabs. Floor structures, plaster finishes and original joinery can be fragile and require specialist assessment.
Key defects to diagnose include rising damp and salt crystallisation, cracked or displaced stonework, decayed timber members, corroded embedded metal, and previous interventions such as cementitious renders that trap moisture. Thermal and environmental performance is also important: thick stone walls provide thermal mass but need careful detailing to reach modern comfort and energy targets without harming the masonry.
Diagnose first: invasive change without a proper condition survey risks irreversible damage to historic masonry and finishes.
What a professional site survey should include
A comprehensive survey is multidisciplinary. It combines structural inspection, material characterisation, moisture mapping, timber decay assessment, and sometimes limited opening up. Non-destructive testing (NDT), such as infrared thermography and ground-penetrating radar, can reveal hidden voids, moisture paths and construction layers. Samples of mortar and plaster should be analysed to guide compatible repair mixes. A survey report forms the basis for planning permissions, budgeting and specification of works.
Legal and planning framework in Cyprus
Planning regimes and heritage protections vary across municipalities. National and municipal authorities enforce building regulations, planning permissions and heritage conservation rules. Projects involving listed buildings or properties within a conservation zone will require additional approvals and might necessitate designs by accredited conservation professionals. Early engagement with the relevant planning authority shortens timelines and reduces the risk of costly redesigns.
Setbacks and allowable increases in floor area are strict in some zones, especially in historic village cores. For stone house conversion Cyprus projects, it is essential to verify boundary lines, permitted uses, and any obligations related to public access or communal services. Legal due diligence should include checking title deeds for covenants and easements that could restrict development.
Engage planners early: regulatory alignment prevents expensive redesigns and maintains a clear route to consent.
Design strategy: reading the existing plan and deciding a new program
Design begins with an interpretation of the existing spatial logic. Traditional Cyprus homes often have compact room sequences, external courtyards and stair arrangements suited to an agrarian lifestyle. A luxury conversion requires reprogramming these spaces to meet contemporary expectations — generous living zones, open-plan kitchens, en suite bedrooms, dedicated home-work areas, and high-performance services — while respecting load-bearing walls and significant architectural elements.
Design strategies fall along a spectrum: minimal intervention (repair and adapt), partial reconfiguration (introducing targeted openings and new floor connections), or full reimagining that preserves facades and key features but replaces internal fabric. The chosen strategy should be informed by the building’s condition, heritage constraints, budget, and market expectations for luxury properties.
- Minimal intervention: retain original fabric and insert modern services discreetly.
- Partial reconfiguration: open select walls, insert new glazing, and rationalise circulation.
- Full reimagining: preserve external character while re-building interiors for a high-end lifestyle.
Balancing authenticity and contemporary luxury
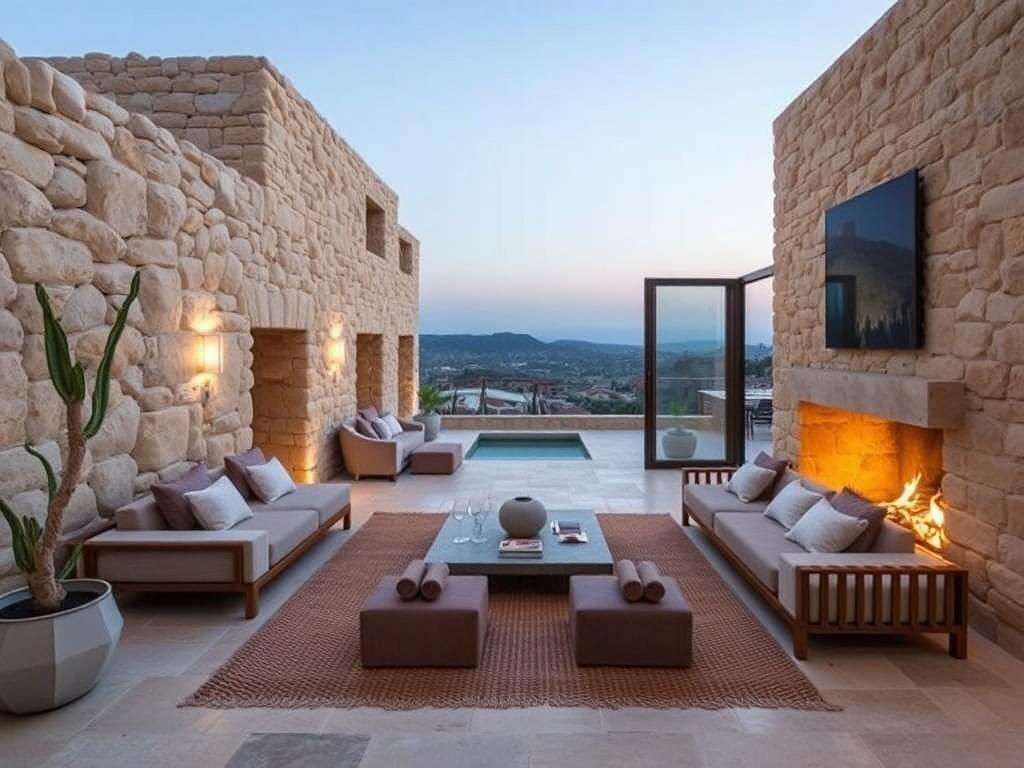
Authenticity derives from exposure of original materials, retention of craftwork, and the preservation of patina. Luxury depends on bespoke fittings, seamless services, and carefully composed spaces. The successful conversion integrates both: leave intrinsic stone surfaces visible where feasible; introduce contemporary interventions that read as new but are sympathetic in scale, texture and proportion. Key moves include: using recessed services to maintain wall thicknesses; inserting slender steel or timber frames for new openings; and employing muted modern finishes that complement rather than compete with historic stone.
Structural interventions and working with stone
Stone masonry is robust but not immune to movement and moisture. Structural consolidation often precedes aesthetic work. Consolidation techniques include repointing with compatible lime-based mortars, stitching cracks using stainless steel bars or rods, and selective rebuilding of unstable wall sections with matching stone. Where new openings are required, lintels and reinforced concrete or steel beams must be detailed to transfer loads without imposing moisture or thermal bridges on the masonry.
Reusing original stones is typically preferred for aesthetic continuity. When new stone is required, sourcing locally matched material and finishing it to the same tooling and weathering patterns avoids awkward contrasts. All mortar work should use lime-based mixes compatible with the permeability of traditional masonry; cement mortars can trap salts and moisture, accelerating decay.
Respect the material’s permeability: combustible modern mortars and sealants can do more harm than good when paired with historic stonework.
Techniques for stabilising and reinforcing
Consolidation techniques vary with condition and building type. Underpinning may be required for foundations affected by settlement. Helical bars and stainless steel anchors are useful for tying detached or bulging sections. Grouting with breathable lime-based injections can stabilise voids without sealing the masonry. In some cases, localized insertion of new structural cores — concrete or steel — within the interior footprint allows the exterior stone skin to remain unchanged while providing modern load paths suitable for increased floor loads and mezzanine insertion.
Thermal performance and moisture management
Achieving modern comfort in thick stone walls requires careful thinking. Internal insulation applied directly to the inside face of stone walls can improve thermal performance but risks creating a cold bridge and trapping moisture within the masonry. External insulation is often the most effective thermally but is usually unacceptable on heritage facades. A hybrid approach uses internal breathable insulation systems combined with thermal mass enhancement, mechanical ventilation with heat recovery (MVHR) and targeted external works where permitted.
Moisture management begins at the site: roof water and ground moisture must be controlled before internal works. Improve drainage, reinstate traditional eaves and gutters sympathetically, and consider French drains where necessary. Within the building, use breathable finishes, vapour-permeable insulation and limit impermeable surface area against masonry. Where rising damp exists, diagnose salt content and treat with compatible methods — replacing cementitious plasters with lime-based alternatives and providing sacrificial breathable coatings.
Building services: integrating HVAC, plumbing and electrics
Luxury conversions require robust mechanical and electrical systems while preserving visible historic fabric. Spatial constraints in stone houses mean services must be compact and well-coordinated. Typical strategies include locating plant in discreet zones — basements, attic voids or new service cores — and routing services through new secondary partitions or below raised floors. Underfloor heating is an attractive option: low surface temperatures suit stone floors and combine well with heat pumps for efficiency.
Ventilation is critical in airtight retrofits. MVHR systems maintain indoor air quality and recover heat, but their ducts must be routed carefully to avoid invasive chasing through masonry. For electrical systems, surface-mounted conduits in matching finishes can be an acceptable conservation approach when chasing would damage historic fabric.
High-performance services should be concealed, accessible for maintenance, and specified for low noise and high efficiency to preserve the building’s atmosphere.
Renewables and energy choices
Heat pumps, photovoltaic arrays, and solar thermal collectors are viable on Cyprus conversions but require sensitive integration. Photovoltaics may be best placed on hidden roof planes or new outbuildings to avoid visual intrusion. Heat pumps work efficiently when combined with low-temperature emission systems such as underfloor heating. Specify systems with smart controls to optimise performance and occupant comfort, and to satisfy increasingly stringent energy performance requirements at the point of sale or rental.
Interior design, finishes and joinery
Interior design for a stone house conversion should celebrate texture and light. Retain and restore original features where possible: carved door surrounds, timber beams, stone thresholds and traditional plasterwork. Introduce contemporary elements—sleek kitchens, custom bathroom suites, integrated audiovisual systems—using materials and colours that complement the stone. High-end bespoke joinery in oak, walnut or lacquered finishes can add luxury while respecting the building’s scale and details.
Lighting design is especially important: the play of natural light across stone modifies throughout the day, and well-designed artificial lighting can enhance texture and create atmosphere. Use layered lighting strategies — ambient, task and accent — and employ fixtures that sit quietly within the aesthetic rather than dominate it.
- Preserve tactile elements: exposed stone walls, wooden beams, original tiles.
- Contrast with minimal contemporary surfaces: glass partitions, matte metals.
- Use custom-made furniture to fit irregular spaces and maximise comfort.
Landscape, courtyard and setting
Traditional Cyprus homes are often closely tied to their immediate landscape: inner courtyards, terraces, and agricultural gardens. Landscape design must respond to microclimate and privacy while enhancing the property’s value. Reinstating traditional hardscape elements — stone paving, cisterns, dry-stone walls — provides authenticity. Native planting reduces irrigation needs and supports biodiversity. Pools or water features should be sited to connect interiors with outdoors and to exploit views without overwhelming the historic setting.
Landscape is a continuity of the building; an authentic courtyard or terraced garden multiplies the experiential value of a converted stone home.
Project management, team and procurement
A conversion of this complexity benefits from an integrated project team: architect with heritage experience, structural engineer, conservation specialist, MEP engineer, QS (quantity surveyor), and a main contractor skilled in traditional masonry work. Early contractor involvement during design (design-and-build or collaborative procurement) can align budget and delivery methods and mitigate surprises once works commence.
Procurement should include detailed specifications for conservation works and modern interventions, making clear which elements are to be conserved, repaired, or replaced. Use staged contractual milestones tied to inspections of critical conservation stages. Insist on sample panels for masonry repairs and mock-ups of internal finishes so that client expectations are aligned with workmanship quality.
Budgeting, cost drivers and a sample cost breakdown
Cost profiles for stone house conversions vary widely by condition, degree of intervention, and the level of finish. Primary cost drivers include structural reinforcement, roof renewal, services replacement, heritage-compliant finishes, specialist trades for lime work and stone dressing, and regulatory compliance costs. Remote or rural sites can increase logistical costs for materials and labour.
Below is a representative table showing typical cost categories and illustrative ranges. These ranges are indicative and intended for early-stage budgeting only; accurate estimates require site-specific surveys.
| Cost Category | Indicative range (% of total) | Notes |
|---|---|---|
| Structural works and masonry consolidation | 20–35% | Includes underpinning, lintels, repointing, stone replacement |
| Roofing and waterproofing | 10–20% | Replacement timbers, slates/tiles, insulation and drainage |
| Mechanical, electrical, plumbing (MEP) | 15–25% | Heating systems, MVHR, electrics, photovoltaic preparation |
| Interior finishes and joinery | 15–25% | Bespoke kitchens, bathrooms, bespoke carpentry, lighting |
| Siteworks and landscaping | 5–10% | Drainage, terraces, planting, pool (if included) |
| Professional fees, permits and contingencies | 10–15% | Architect, engineers, surveys, planning, unforeseen works |
Contingency is particularly important for historic property renovation Cyprus projects; unforeseen conditions in stonework and foundational elements are common. A contingency of 15–25% is prudent for buildings with limited survey access or visible degradation.
Contractor selection and skilled trades
Skilled masonry, lime plastering, timber framing and specialist roofing trades are essential. Many modern contractors lack experience with lime mortars and traditional stone techniques. When sourcing a team, request references and evidence of prior work on heritage or stone projects. Insist on training or supervision from conservation specialists for critical operations like repointing, mortar selection, and stone replacement.
Where suitable trades are scarce, look regionally and build a core team with an experienced site supervisor who understands the nuances of historic fabric. Temporary works, lifting equipment and careful handling procedures should be specified to avoid accidental damage to fragile stone elements.
Market considerations, demand and resale strategy
Converted historic stone homes occupy a niche in the Cyprus market. Buyers seeking cyprus heritage homes often value authenticity, provenance, and high-quality craftsmanship. Luxury buyers expect modern conveniences and energy performance, alongside character. Pricing should reflect the scarcity of well-executed conversions, location, view quality and accessibility to infrastructure.
When planning for resale, document all works thoroughly: survey reports, materials certificates, warranties and conservation approvals. These documents build buyer confidence and support value. Staging the property for sale should highlight both original features and modern interventions — well-crafted photography that captures texture, light and spatial sequences is critical.
Sustainability and long-term maintenance
Converting a stone house into a luxury home can be sustainable if approached correctly. Reusing existing fabric reduces embodied carbon compared with demolition and rebuild. Choose materials with low embodied energy and high longevity — sustainably sourced timber, lime-based mortars, locally quarried stone, and energy-efficient systems. Maintenance planning is equally important: schedule regular inspections of stonework, roof coverings and drainage, and establish cycles for repointing and timber treatment.
Long-term sustainability depends on maintenance: a well-specified conservation approach reduces the need for disruptive, carbon-intensive repairs later.
Case studies: typologies and proven approaches
Examining typologies helps translate principles into practice. Typical successful conversions fall into three categories: village house renewal, farmhouse conversion with landscape restoration, and derelict stone ruin reassembled into a luxury villa. Each typology has distinct constraints and opportunities.
Village house renewal often involves careful negotiation with neighbours and planning authorities to adapt small footprints; success rests on preserving the street elevation while reconfiguring interiors. Farmhouse conversions exploit surrounding land for pools, terraces and agricultural revival; here the scale allows for insertion of modern annexes that read as contemporary additions. Ruin reassembly gives the most freedom to create new internal layouts but demands rigorous archaeological and structural investigation.
Lessons from successful projects
Key lessons: invest in a quality survey; prioritise moisture control; select lime-compatible mortars; integrate services subtly; use high-quality joinery to replace lost fabric; and maintain a continuous dialogue with planners. Projects that skimp on the early diagnostic phase frequently face budget overruns and extended timelines.
Living the story: how to move from idea to occupancy
Converting traditional Cyprus homes to luxury properties is a process of layered decision-making. Start with acquisition due diligence, including market analysis of houses for sale in Cyprus that fit your location, budget and typology goals. Commission a thorough survey and assemble a team experienced in cyprus stone house renovation and historic property renovation Cyprus. Agree on a design strategy that balances conservation with contemporary requirements, then proceed to detailed planning and controlled procurement.
During construction, maintain a strict quality regime with staged inspections, sample panels and client walkthroughs at critical milestones. After completion, handover should include a maintenance plan, warranties and a comprehensive record of works so future caretakers and buyers understand the interventions. With careful planning and respect for heritage values, a stone house conversion Cyprus project can create a distinctive luxury home that carries the place’s story into the future.
The best conversions are narratives: they preserve a building’s past while making room for a commanding present.
Next steps if you are considering a project
If you are exploring options, begin with targeted research into local offerings and specialists. Look for properties marketed as cyprus heritage homes or traditional Cyprus homes to find buildings with inherent character. Engage a conservation-minded architect for an initial feasibility study and obtain a professional condition survey. Use that report to prepare a realistic budget and timeline, and to guide discussions with local planners and potential contractors.
For investors and owner-occupiers alike, the combination of authenticity and modern amenity creates a strong proposition. Carefully executed stone house conversion Cyprus projects not only deliver unique living environments but also contribute to the preservation of Cyprus’ built heritage.
Resources and contacts
Useful resources include municipal planning departments, national heritage agencies, and professional bodies for conservation architects and engineers. Local suppliers of lime mortars, traditional stone masons and craftsmen are often found through conservation networks and previous project references. Maintain a shortlist of consultants who can provide both technical expertise and practical on-the-ground experience in Cyprus.
Your new home, reimagined — steps toward a successful conversion
Every conversion has its own narrative. By approaching the work systematically — from accurate diagnostics to thoughtful design, appropriate conservation methods, careful integration of modern systems, and a clear procurement and maintenance strategy — you can transform a traditional stone house into a luxury home that is both comfortable and authentic. That balance between the old and the new is where value is created: for the owner who gains a refined home, for the community that retains its heritage, and for the market that rewards thoughtful restorations.
Begin with research, prioritise diagnosis over assumption, and invest in expertise. The reward is a residence that reads as timeless: a house that keeps its story visible while offering modern standards of living.
Frequently Asked Questions
- Q: How much does a typical stone house conversion in Cyprus cost?
A: Costs vary widely; expect structural and conservation works to be 20–35% of the budget, MEP 15–25%, finishes 15–25%, with total project budgets often requiring a 15–25% contingency for historic property renovation Cyprus projects. - Q: Can I insulate internal stone walls without damaging the masonry?
A: Yes, but use vapour-permeable, breathable insulation systems and avoid cement-based renders; combine with improved ventilation and moisture control to protect the stone fabric. - Q: Are there restrictions on altering the exterior of traditional Cyprus homes?
A: Often yes—heritage listings and conservation zones restrict exterior changes; early engagement with planning authorities and conservation officers is essential to define permissible interventions. - Q: How do I find contractors experienced in cyprus stone house renovation?
A: Seek references from conservation architects, local heritage bodies, and previous owners of cyprus heritage homes; request evidence of lime-work, stone dressing and traditional roofing experience. - Q: What modern services work best in these conversions?
A: Low-temperature heating (heat pumps + underfloor heating), MVHR for ventilation, discreet photovoltaic installations, and carefully routed electrical systems deliver comfort while respecting the building fabric. - Q: Is it better to buy a derelict stone ruin or a habitable traditional Cyprus home for conversion?
A: It depends on budget and ambition: ruins offer freedom to reconfigure but require more investigation and conservation work; habitable homes may allow phased upgrades with lower initial risk. - Q: How do I market a converted stone house when selling?
A: Emphasise provenance and craftsmanship, document conservation works, showcase high-quality finishes and energy upgrades, and use professional photography that highlights texture, light and interiors alongside the landscape.
Author

Petros Christofi
On any given morning you’ll catch me balancing a drone’s view of Cyprus rooftops with a spreadsheet of residency permits. I’m a migration solicitor who tackles visa rules like sudoku—every line must resolve neatly before sunset. After sealing a property deal, I pedal the Salt Lake trail to test if a buyer’s new commute feels right. My mission is simple: decode the island’s paperwork so you can start calling the mezé place “your local.”